
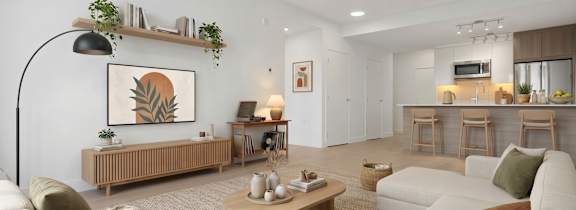
- Studio A1
- Studio A2
- Studio A3
- One Bedroom B1
- One Bedroom B2
- Two Bedroom C1
- Two Bedroom C2
- Two Bedroom C3
- Two Bedroom C4
- Two Bedroom C5
- Two Bedroom C6
Studio A1
Contact for Availability
Bed:
Studio
|
Bath:
1
Bath
|
Sq. Ft.:
558
Sq. Ft.
Contact for Availability
Rent:
$1,995.00to-$2,150.00/Month

Floor Plan:Studio A1
Studio A2
Contact for Availability
Bed:
Studio
|
Bath:
1
Bath
|
Sq. Ft.:
558
Sq. Ft.
Contact for Availability
Rent:
$1,995.00to-$2,150.00/Month

Floor Plan:Studio A2
Studio A3
Contact for Availability
Bed:
Studio
|
Bath:
1
Bath
|
Sq. Ft.:
518
Sq. Ft.
Contact for Availability
Rent:
$2,050.00to-$2,150.00/Month

Floor Plan:Studio A3
One Bedroom B1
Contact for Availability
Bed:
1
Bed
|
Bath:
1
Bath
|
Sq. Ft.:
671
Sq. Ft.
Contact for Availability
Rent:
$2,250.00to-$2,400.00/Month

Floor Plan:One Bedroom B1
One Bedroom B2
Contact for Availability
Bed:
1
Bed
|
Bath:
1
Bath
|
Sq. Ft.:
671
Sq. Ft.
Contact for Availability
Rent:
$2,250.00to-$2,400.00/Month

Floor Plan:One Bedroom B2
Two Bedroom C1
Contact for Availability
Bed:
2
Beds
|
Bath:
2
Baths
|
Sq. Ft.:
982
Sq. Ft.
Contact for Availability
Rent:
$3,225.00to-$3,375.00/Month

Floor Plan:Two Bedroom C1
Two Bedroom C2
Contact for Availability
Bed:
2
Beds
|
Bath:
2
Baths
|
Sq. Ft.:
941
Sq. Ft.
Contact for Availability
Rent:
$3,275.00to-$3,375.00/Month

Floor Plan:Two Bedroom C2
Two Bedroom C3
Contact for Availability
Bed:
2
Beds
|
Bath:
2
Baths
|
Sq. Ft.:
1,003
Sq. Ft.
Contact for Availability
Rent:
$3,495.00/Month

Floor Plan:Two Bedroom C3
Two Bedroom C4
Contact for Availability
Bed:
2
Beds
|
Bath:
2
Baths
|
Sq. Ft.:
941-to1,002
Sq. Ft.
Contact for Availability
Rent:
$3,225.00to-$3,495.00/Month

Floor Plan:Two Bedroom C4
Two Bedroom C5
Contact for Availability
Bed:
2
Beds
|
Bath:
2
Baths
|
Sq. Ft.:
1,008
Sq. Ft.
Contact for Availability
Rent:
$3,495.00/Month

Floor Plan:Two Bedroom C5
Two Bedroom C6
Contact for Availability
Bed:
2
Beds
|
Bath:
2
Baths
|
Sq. Ft.:
936
Sq. Ft.
Contact for Availability
Rent:
$3,495.00/Month

Floor Plan:Two Bedroom C6